


Bought with Hybrid Real Estate
$538,000
For more information regarding the value of a property, please contact us for a free consultation.
533 E 40TH AVE Eugene, OR 97405
3 Beds
1.1 Baths
1,598 SqFt
Key Details
Property Type Single Family Home
Sub Type Single Family Residence
Listing Status Sold
Purchase Type For Sale
Square Footage 1,598 sqft
Price per Sqft $384
MLS Listing ID 471468078
Sold Date 05/15/26
Style Ranch
Bedrooms 3
Full Baths 1
HOA Y/N No
Year Built 1955
Annual Tax Amount $5,172
Tax Year 2025
Lot Size 0.430 Acres
Property Sub-Type Single Family Residence
Property Description
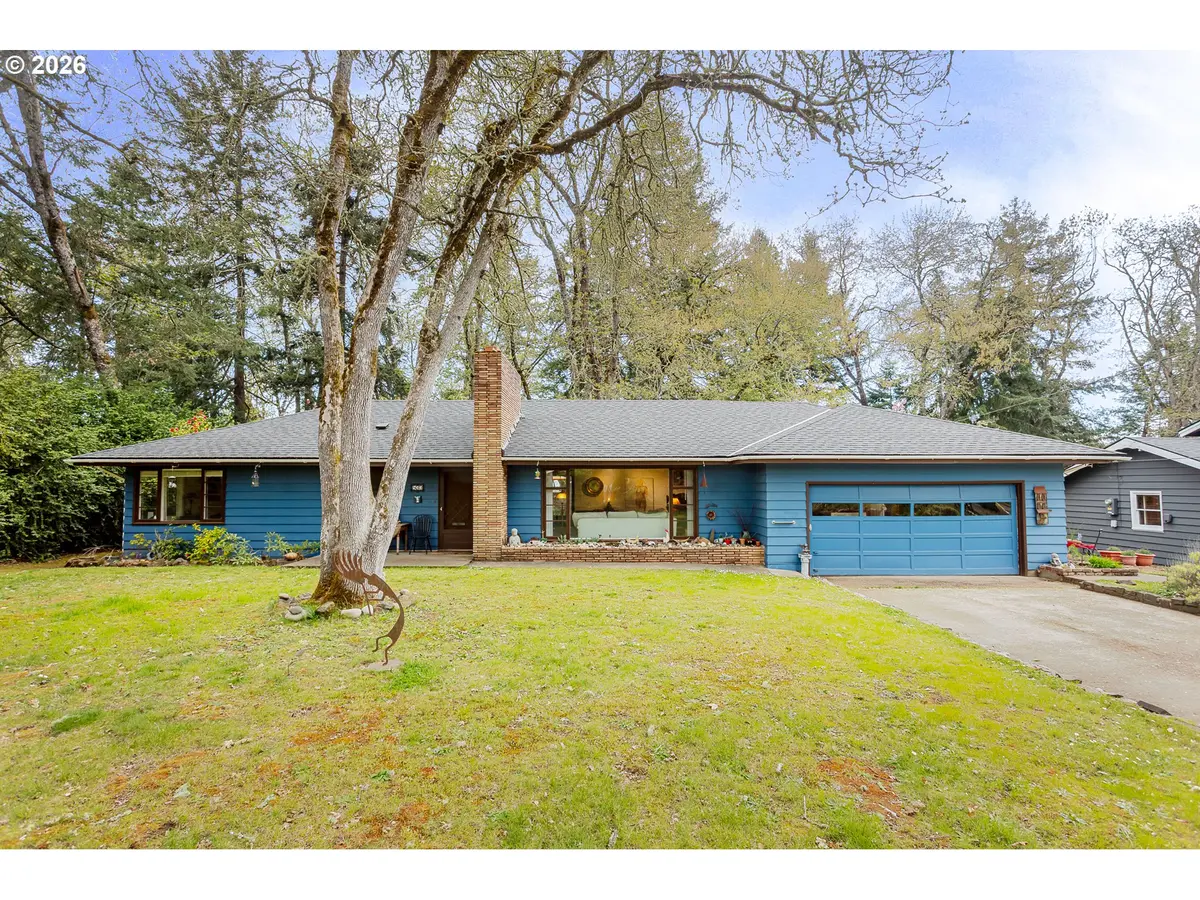
There are places that ask very little of you, and others that invite you to slow down, to notice, to belong. This is the latter. Set on .43 acres, this property feels like a park with over 30 mature trees forming a canopy that shifts with the seasons. Oaks stand steady, while dogwoods, rhododendrons, azaleas, and cherry trees bring quiet bursts of color throughout the year. Inside, single-level living unfolds across hardwood floors, with a gentle connection to the outdoors. This single-level home features a comfortable, easy-flow layout. The dining area opens to the patio, creating a great connection between indoor and outdoor living. The spacious living room is filled with natural light streaming through a large floor-to-ceiling window. The kitchen has a warm, feel with a cozy eating area. A versatile bonus room with exterior access, half bath, and extensive cabinetry provides excellent storage and flexible use as a mudroom, pantry, or workspace. Additional highlights include a two-car garage and a walk-up attic for convenient storage. Located within walking distance to schools, Safeway, local pubs, bakeries, hiking and more, this home offers a great combination of space, comfort, and everyday convenience, and a SUPER BRAND NEW ROOF, installed March!
Location
State OR
County Lane
Area _243
Rooms
Basement Crawl Space
Interior
Interior Features Garage Door Opener, Hardwood Floors, Laundry, Tile Floor, Vinyl Floor, Wood Floors
Heating Forced Air
Fireplaces Number 1
Fireplaces Type Wood Burning
Appliance Disposal, Free Standing Range, Free Standing Refrigerator, Pantry, Tile
Exterior
Exterior Feature Fenced, Greenhouse, Outbuilding, Patio, Poultry Coop, R V Parking, Tool Shed, Workshop, Yard
Parking Features Attached
Garage Spaces 2.0
Roof Type Composition
Accessibility MinimalSteps, OneLevel
Garage Yes
Building
Lot Description Level, On Busline, Trees
Story 1
Foundation Concrete Perimeter
Sewer Public Sewer
Water Public Water
Level or Stories 1
Schools
Elementary Schools Edgewood
Middle Schools Spencer Butte
High Schools South Eugene
Others
Senior Community No
Acceptable Financing Cash, Conventional
Listing Terms Cash, Conventional
Read Less
Want to know what your home might be worth? Contact us for a FREE valuation!

Our team is ready to help you sell your home for the highest possible price ASAP

Nearby Locations